
OUR ROOMS OUR ROOMS OUR ROOMS

THE ROOMS AT LAKE SIDE

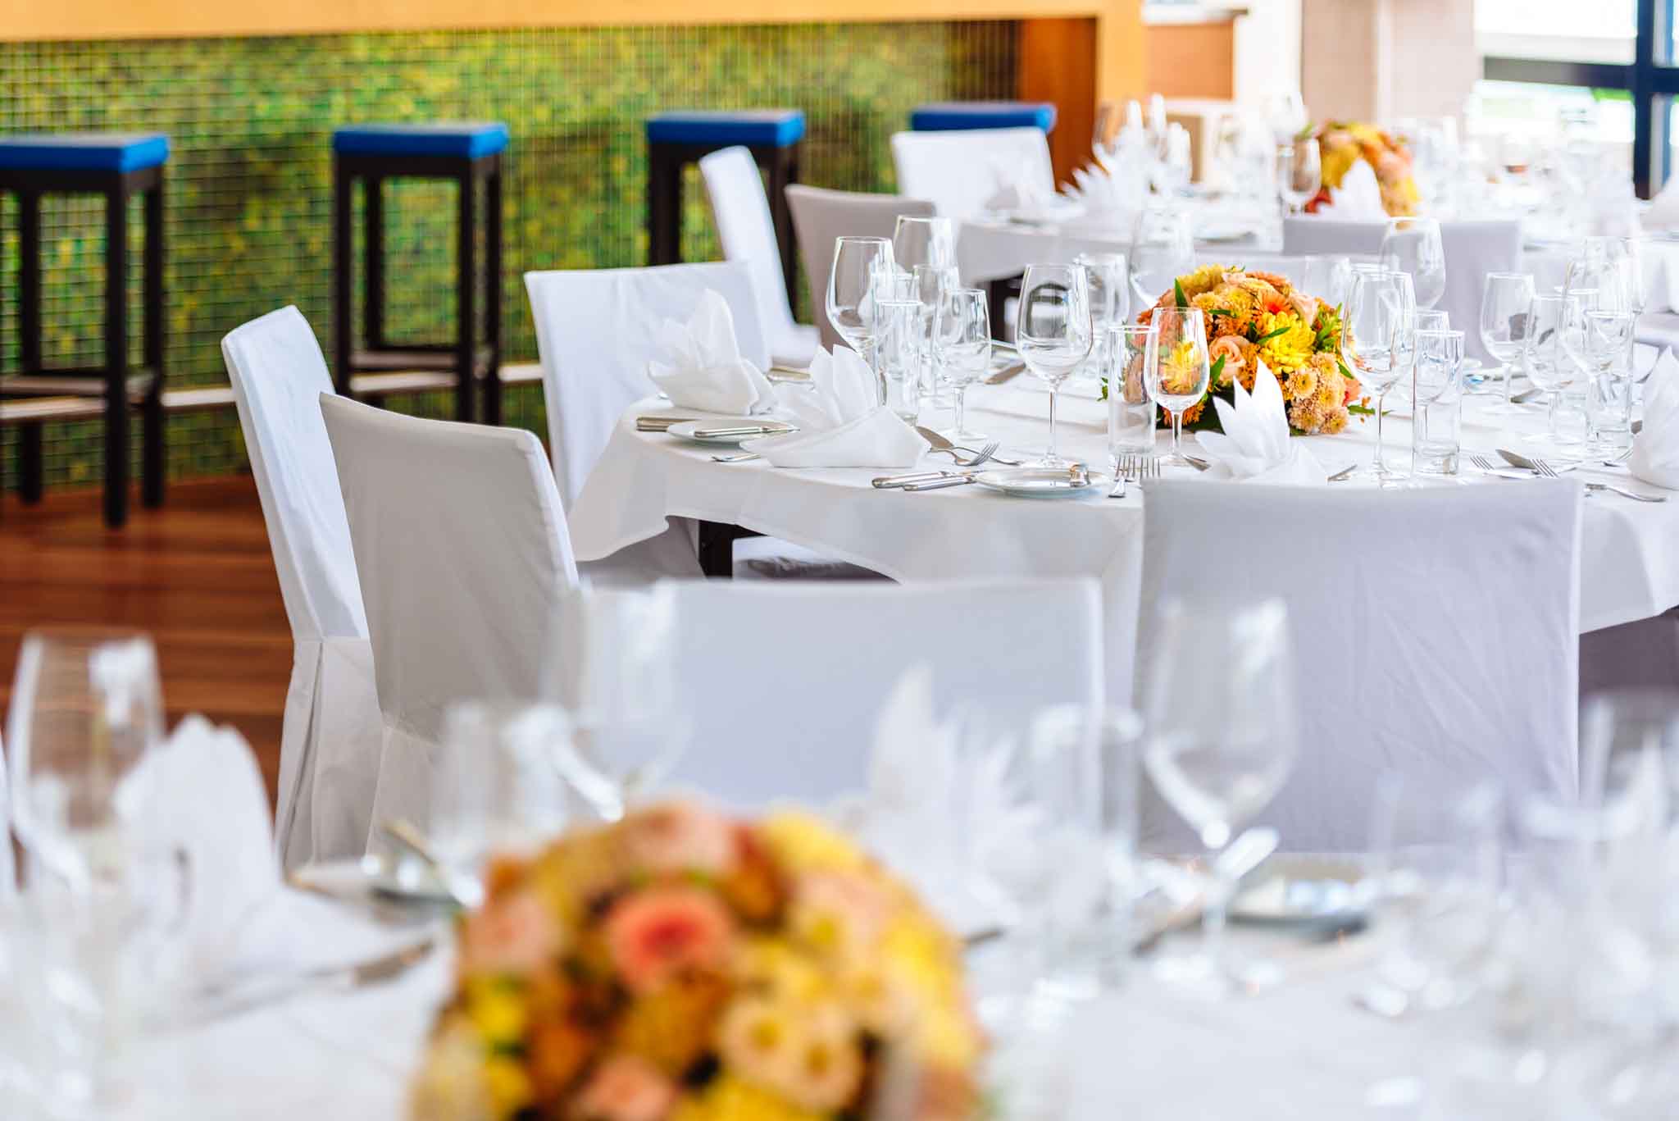
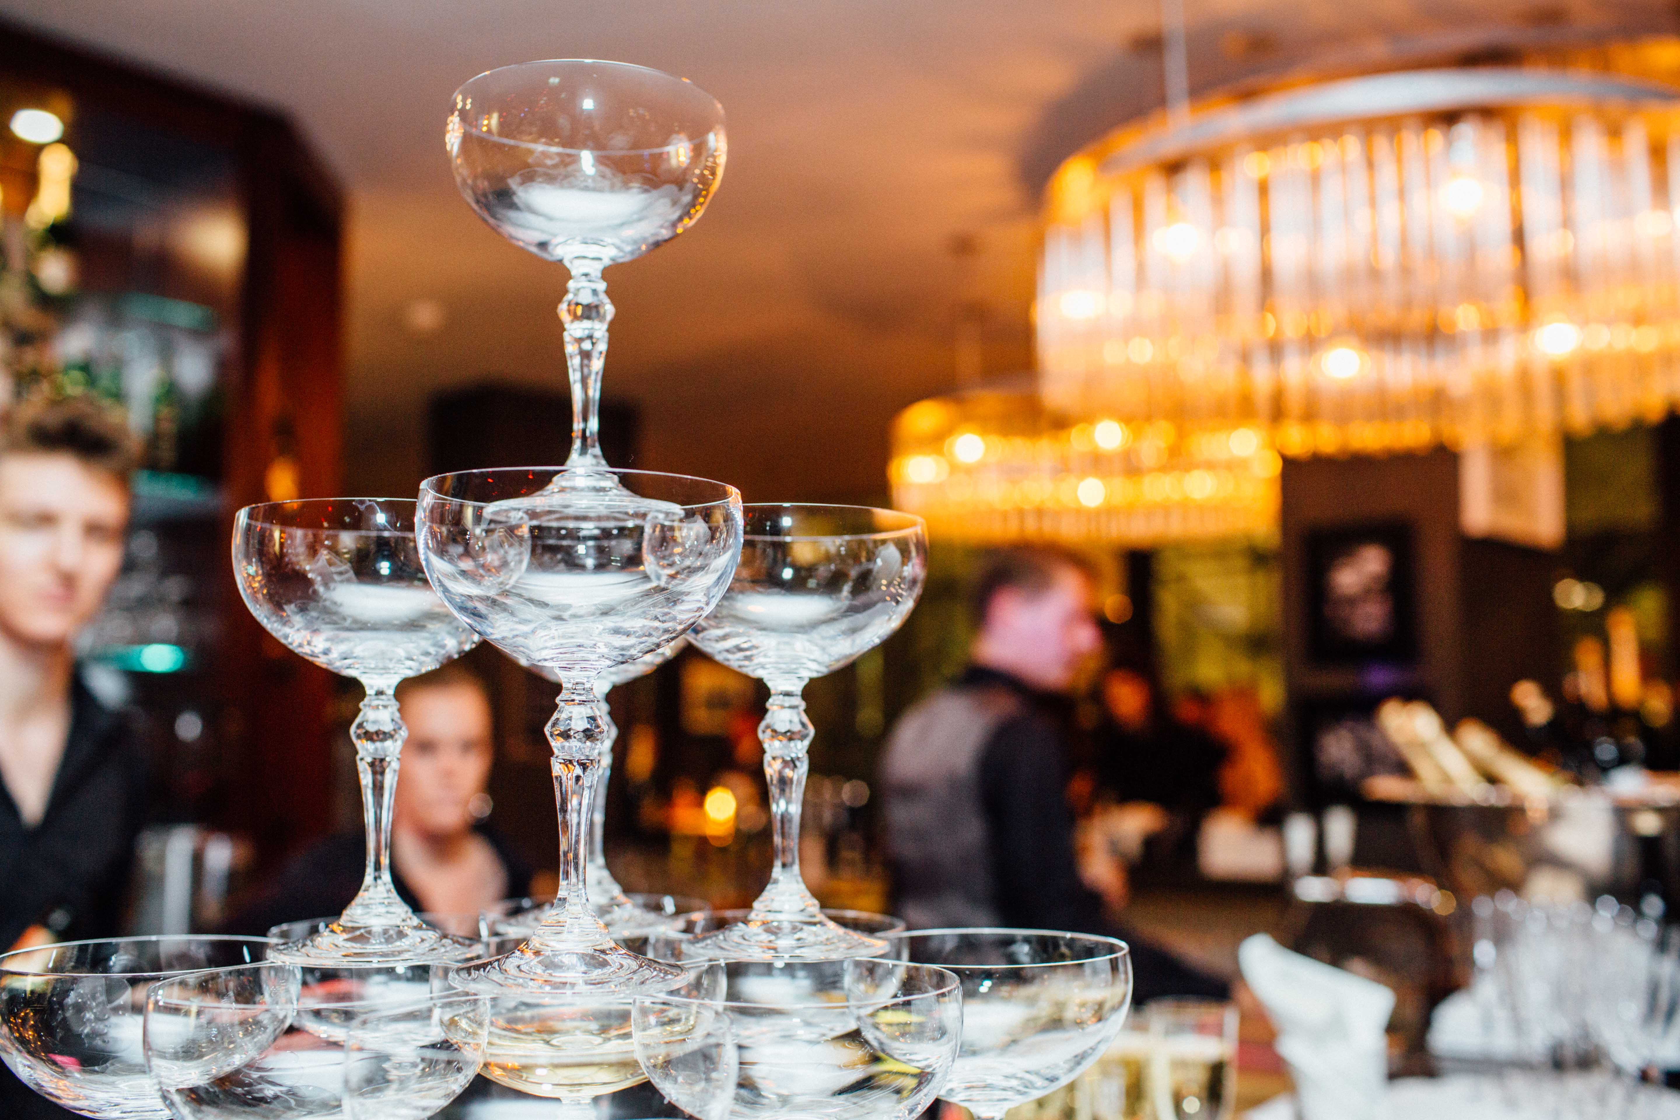
 The Lake Side premises are equipped with the latest technical infrastructure. Everything is possible, from the most modern, multimedia light staging with LED lamps to the implementation of the corporate design of business customers. Whether for a hundred or a thousand people, whether for a gala dinner, company event, wedding or even smaller celebrations – there are almost no limits to your event with us.
FIRST FLOOR

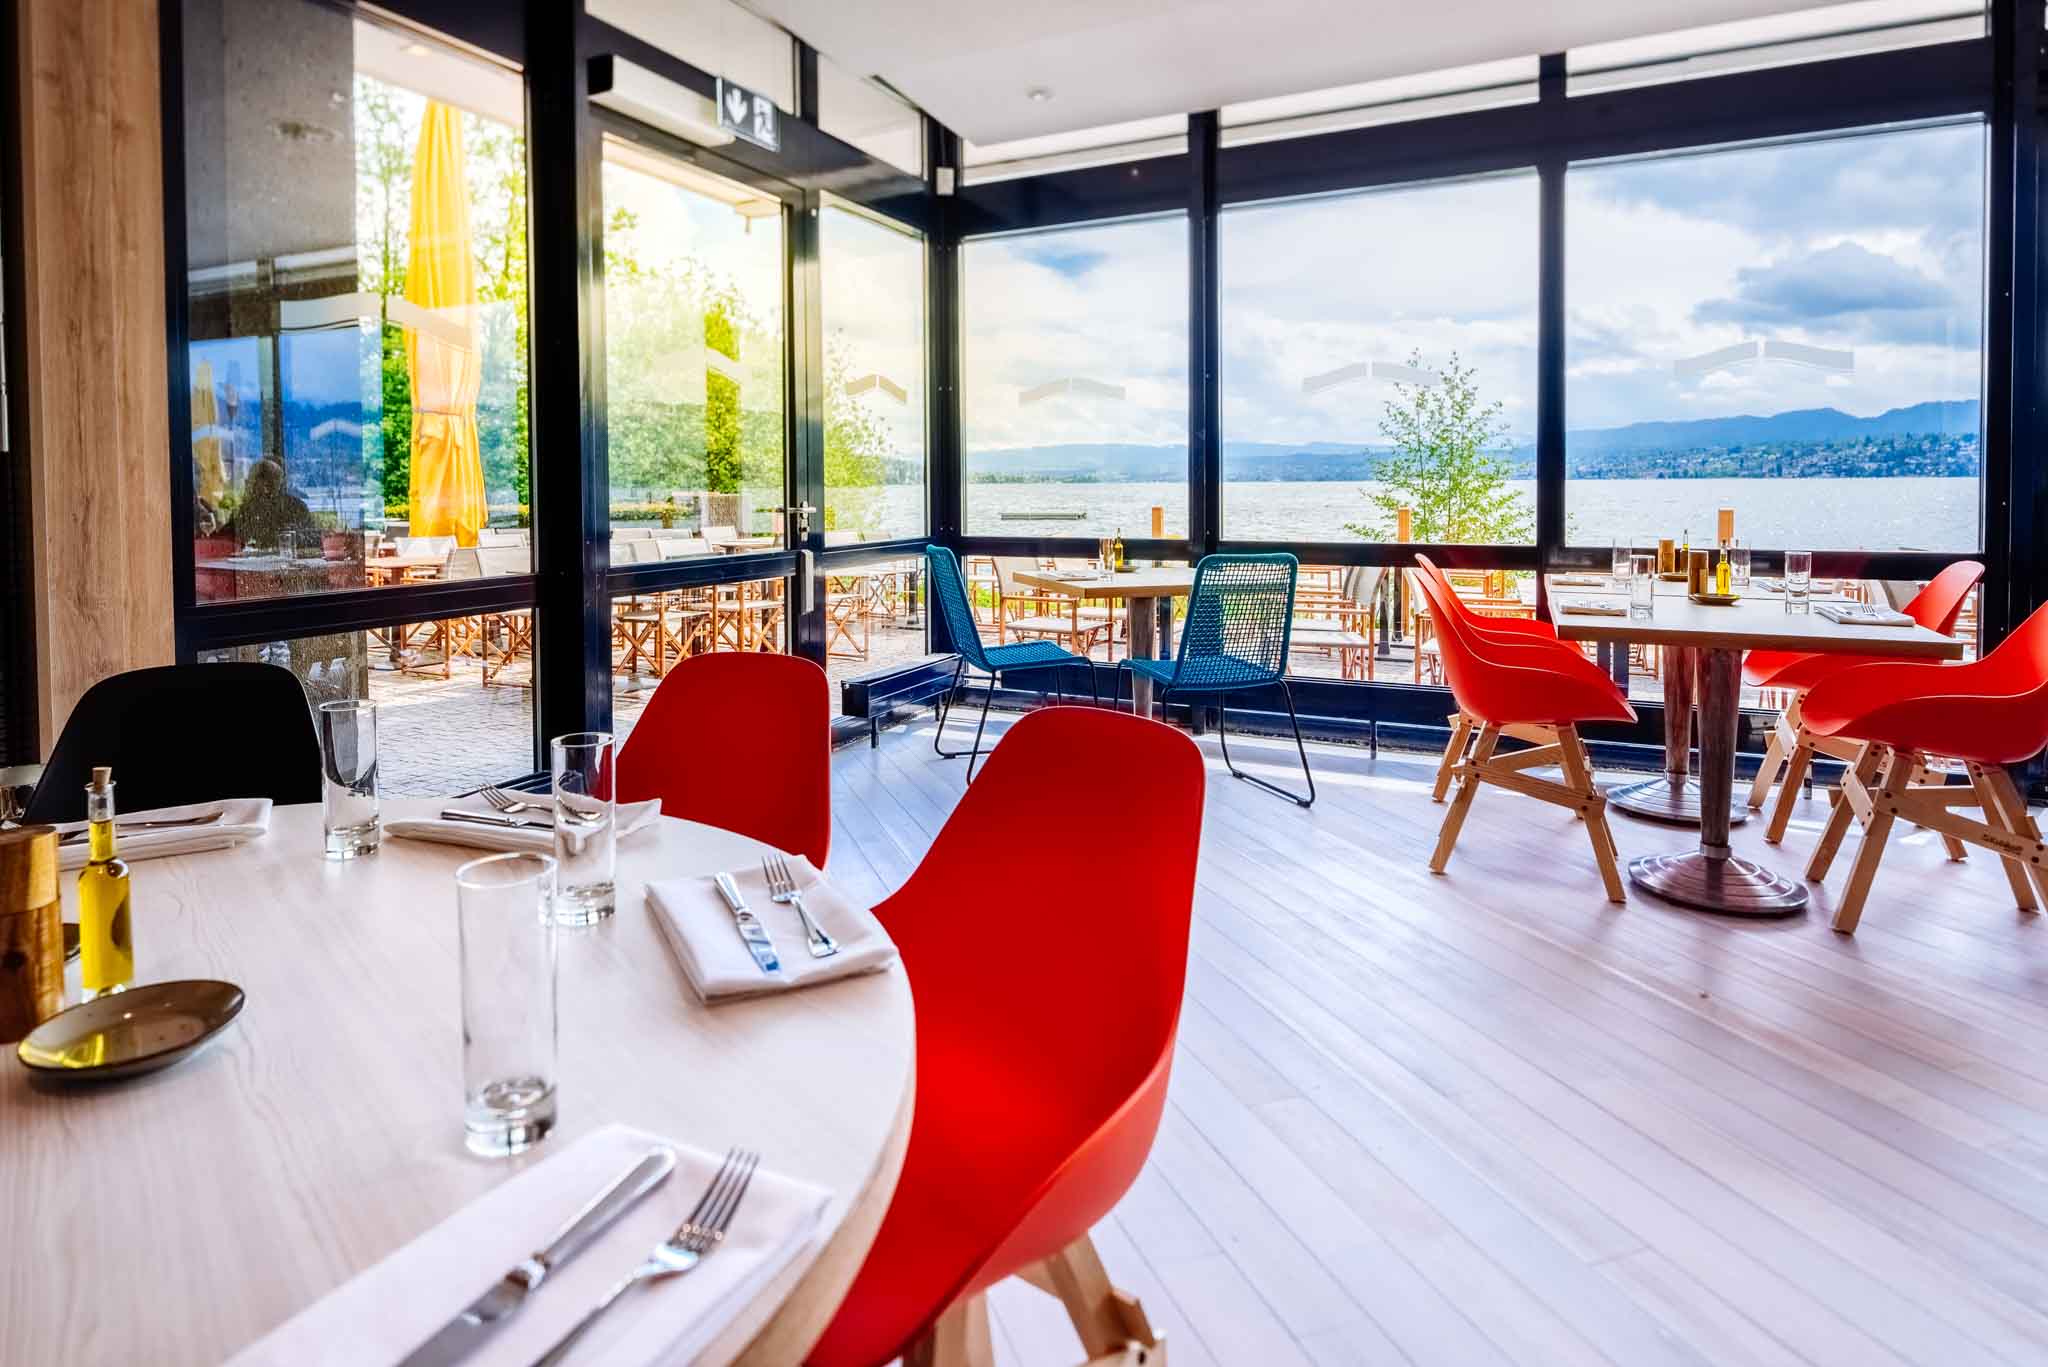
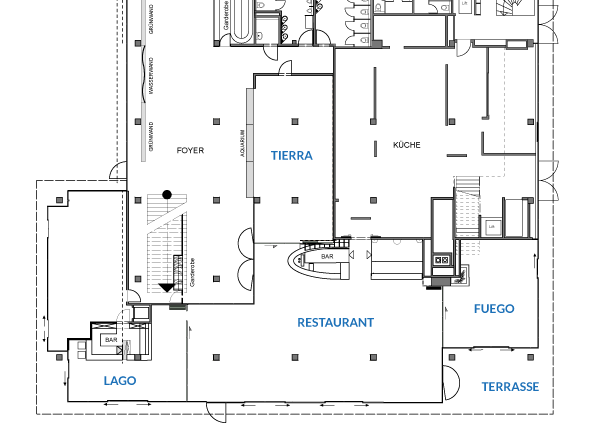
On the first floor you will find the restaurant, which is complemented by the adjoining Lago, Fuego and Tierra rooms. The entire floor is flooded with light and offers a magnificent view of Lake Zurich. Fuego even has a fireplace for a very special winter atmosphere with a view of the snow-covered trees next door.

The capacity on the first floor can be extended by adding an annex. This increases the total capacity to up to 2000 guests.
25 Seminar seating 50 REQUEST NOW Concert seating Our gem of a room – in the Fuego, you’ll enjoy as much natural light as if you were sitting outside. The room is ideal for your next birthday party, seminar event or corporate function. Fuego Max. 50 persons 40 40 Banquet with long tables Cocktail FACTSHEET & LAYOUT 45 m2 30 REQUEST NOW Concert seating In our small Lago you can enjoy the magnificent view of Lake Zurich, suitable for private events with up to 35 people. And yet another plus: the room includes its own bar. Lago Max. 35 persons 35 20 Banquet with long tables Cocktail FACTSHEET & LAYOUT 35 m2 60 Seminar seating 160 REQUEST NOW Concert seating The restaurant can be rented exclusively. Plenty of space and daylight as well as a Mediterranean and pleasant atmosphere are the big plus points. Restaurant Max. 160 persons 150 140 Banquet with long tables Cocktail FACTSHEET & LAYOUT 153 m2 30 Seminar seating 60 REQUEST NOW Concert seating The Tierra is perfect for a breakout session or small seminar with up to 25 people. Ideal for secluding yourself from the outside world and focusing solely on the screen for any projects or presentations. Tierra Max. 60 persons 60 40 Banquet with long tables Cocktail FACTSHEET & LAYOUT 64 m2

UPPER FLOOR

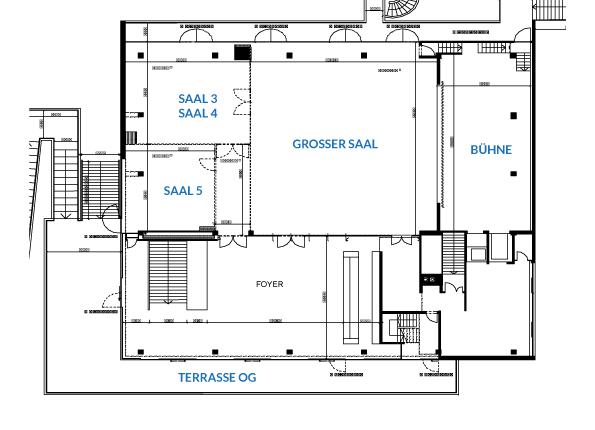
The upper floor of the Lake Side impresses with its exclusive atmosphere and a breathtaking view of the majestic Alps and the glittering lake. This unique location makes it the perfect choice for sophisticated events and banquets, where your guests can enjoy an incomparable occasion. From the foyer, you can see even further across the lake into the mountains, almost as far as Rapperswil. The foyer and bar are particularly suitable for celebrations and drinks receptions in combination with the large hall.

The large hall can be individually designed and adapted to your desired room size with partition walls.

220 Seminar seating 500 REQUEST NOW Concert seating On the upper floor is the large hall, which can be divided into a total of 4 further halls. Christmas parties, major events, concerts, general meetings and even fashion shows find the perfect setting here. GREAT HALL
Max. 500 persons 500 232 Banquet with long tables Cocktail 420 414 m2 Gala seating 400 Catwalk FACTSHEET & LAYOUT
200 120 Seminar seating 250 REQUEST NOW Concert seating The large hall can be separated from the rear section by a wall, creating Hall 2 with the stage. HALL 2 Max. 300 persons 300 144 Banquet with long tables Cocktail 220 FACTSHEET & LAYOUT 247 m2 Gala seating Catwalk 80 Seminar seating 140 REQUEST NOW Concert seating Hall 3 consists of Halls 4 and 5 and is the rear part of the entire hall. (Large hall 414m2) The room is ideal for long tables, bar tables, seminars, concerts and performances. HALL 3 Max. 150 persons 150 Banquet with long tables Cocktail 130 FACTSHEET & LAYOUT 162 m2 40 Seminar seating 80 REQUEST NOW Concert seating This room is only rented out as a group room for an event in room 2. HALL 4 Max. 80 persons FACTSHEET & LAYOUT 87 m2 20 Seminar seating 40 REQUEST NOW Concert seating This room is only rented out as a group room for an event in room 2. HALL 5 Max. 40 persons FACTSHEET & LAYOUT 53 m2